


(803) 609-8771
RE/MAX At The Lake


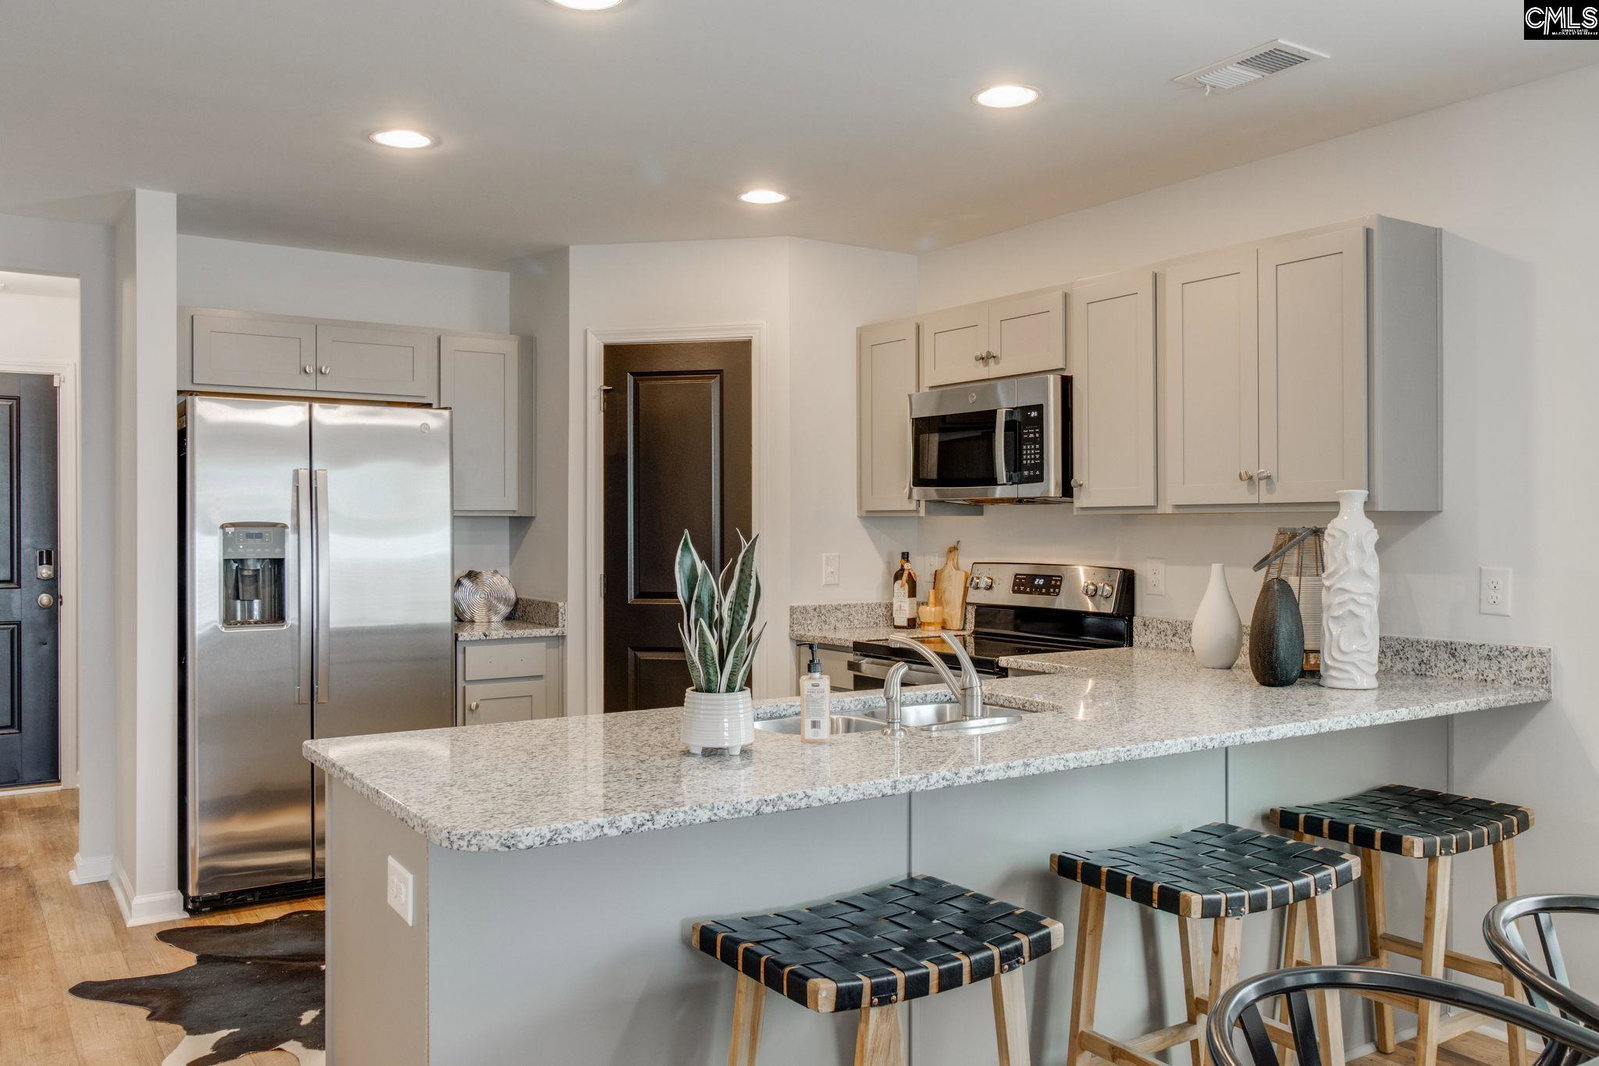


The Evans Elevation B features a thoughtfully designed layout with the primary suite located on the main level with a luxurious primary bath featuring a 42" garden tub with shower walls and dual vanities. The great room includes a cozy fireplace and opens to a bright kitchen featuring upgraded cabinetry, quartz countertops, a single-bowl sink, and a stainless-steel appliance package. Luxury vinyl plank flooring enhances the main living areas, while carpet adds comfort to the bedrooms, bonus room, and upstairs hall. Additional highlights include a bonus room with an added closet, finished wood stair treads, cabinets in the laundry area, a full irrigation system and a tankless gas water heater. With three bedrooms, a bonus room with closet, two-and-one-half baths, and thoughtfully selected upgrades throughout, this home offers a functional design perfect for both everyday living and entertaining. Disclaimer: CMLS has not reviewed and, therefore, does not endorse vendors who may appear in listings.
Listing courtesy of Clayton Properties Group Inc.

